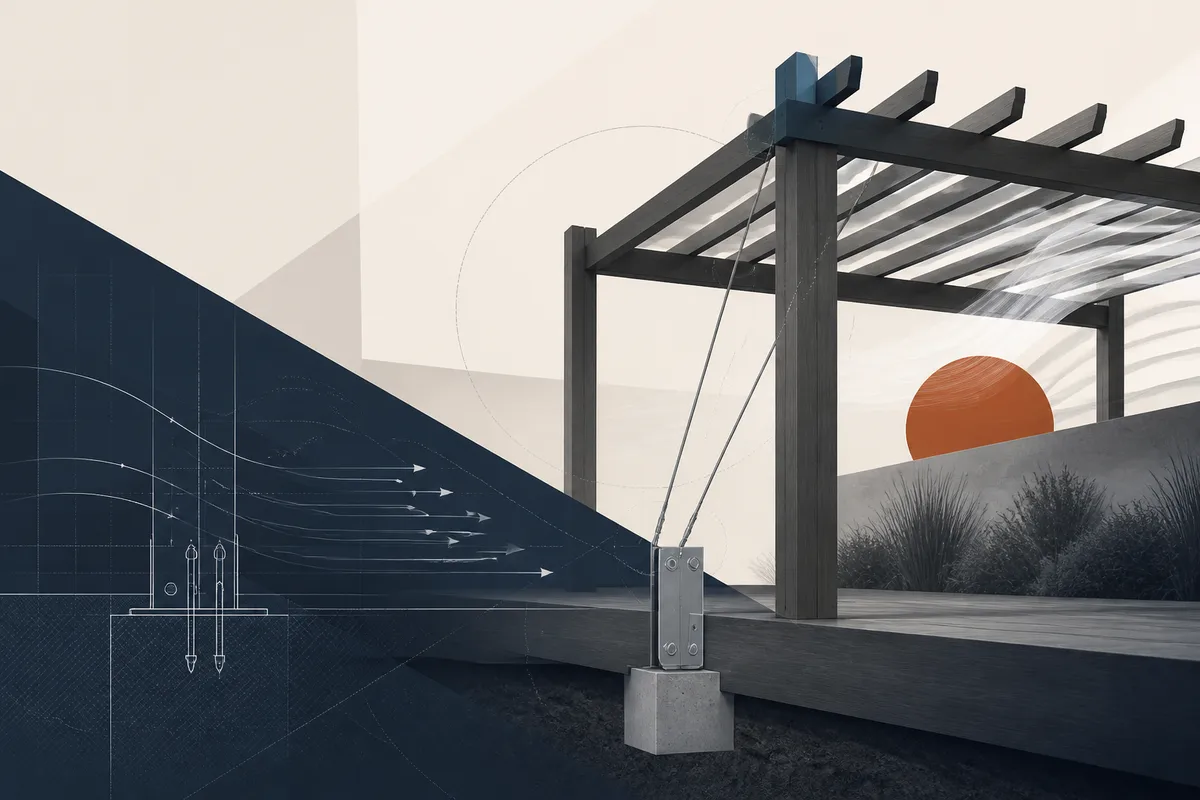
Engineering for Uplift: The Physics of Securing Pergolas for High Winds
In the Tampa Bay area, the primary threat to an outdoor structure isn't the weight of the wood, but the pressure differential created by wind. When a storm hits, the air moving over and under a pergola roof creates a powerful suction effect known as uplift. If the posts are simply resting on a slab or held by standard nails, the entire structure can become airborne, turning heavy timber into a dangerous projectile.
Effective wind resistance depends on shifting the engineering focus from "compression" to "tension." This article breaks down the mechanics of hurricane anchors, the importance of a continuous load path, and the anchoring requirements for homeowners in high-wind zones. Whether you are building on a composite deck or a concrete patio, the connection points are the only things standing between your investment and the next storm.
Why Standard Fasteners Fail in Tropical Storms
Standard framing nails and deck screws are designed to hold boards together against shear force, but they offer minimal resistance to being pulled straight out. During extreme weather, gravity is no longer a reliable anchor. Structures fail for these specific reasons:
- Smooth-shank nails can "withdraw" from the wood as the structure vibrates and flexes under wind loads.
- Toe-nailing rafters to beams creates a weak point where the wood grain can easily split under upward pressure.
- Post bases that are not chemically or mechanically anchored into a footing can lift the entire post out of the ground.
- Over-reliance on the weight of the structure assumes the wind won't exceed the total poundage of the lumber.
The Playbook for Hurricane-Resistant Anchoring
Securing a structure requires a system that transfers force from the highest point of the pergola directly into the earth. This is known as the continuous load path. Concrete footings are the most secure option for a permanent pergola, using metal brackets bolted to a slab or pier to keep the structure grounded.
1Establish a Deep Concrete Foundation
The foundation must be heavy enough and deep enough to act as a counterweight to the wind's lift. In Florida, this typically involves pouring concrete footings that provide necessary mass. The City of Tampa permit office provides specific guidance on when these footings require formal inspections.
2Install Structural Post Bases
Posts should never be buried directly in the dirt, as rot weakens the connection over time. Instead, post brackets fixed to concrete are used to keep the structure stationary. These bases wrap around the bottom of the timber, securing it with anchors designed to withstand high winds.
3Use Hurricane Straps for Rafters
Every point where a rafter crosses a beam must be secured with specialized metal connectors. To create downward tension, one can also connect the upper frame to ground anchors using heavy-duty ratchet straps during high-wind events.
4Close the Loop with Beam-to-Post Connectors
The connection between the horizontal beam and the vertical post is a common failure point. When building on a raised deck, it is critical to anchor the structure to the deck framing, not just the deck boards, using proper blocking and hurricane ties. A truly hurricane-proof pergola often requires a sustained wind rating of 150 mph or higher.
The Mechanics of Uplift Protection
Uplift protection is essentially a chain of steel that binds the roof to the ground. In a typical pergola or shade structure, the wind hits the underside of the slats, creating upward pressure. If the rafters are tied to the beams, and the beams are tied to the posts, and the posts are tied to the concrete, the wind must lift the entire weight of the concrete footings to move the structure.
According to the National Weather Service, the region is prone to sudden, high-velocity wind events. Using stainless steel hardware is recommended, as the salt air can corrode standard galvanized coatings, weakening the structural "chain" over several seasons. To ensure a secure modular metal pergola, specialized deck anchors should be used to tie the post base securely to multiple framing members.
The total amount of upward force, measured in pounds, that a specific connector can withstand before the fastener pulls out or the metal deforms.
How Deck Builders of Tampa helps
Building a wind-resistant structure in the Brandon service area involves navigating specific local codes and environmental challenges. A typical project scope begins with a site assessment to determine soil stability and the necessary footing depth for the structure's square footage. Professionals coordinate the permit process through the local building department to ensure all hurricane straps and anchors meet current wind-load requirements. A sound scope of work clearly outlines the gauge of steel connectors used and the specific method for anchoring the posts to the foundation.
Frequently asked questions
Do I need a permit to add hurricane anchors to an existing pergola?
In many cases, adding hardware to an existing structure is considered maintenance, but if you are modifying the foundation or the primary load-bearing members, a permit may be required. While some non-structural work is exempt, structural wind-tethering often requires oversight. Always verify with the local building department before starting.
Can I just use longer screws instead of hurricane straps?
No, standard screws lack the "toughness" and surface area of a dedicated hurricane strap. Screws are brittle and can snap under the lateral shifting that occurs during a storm. Hurricane straps are designed to flex slightly without breaking, maintaining the connection during sustained vibrations.
How deep should concrete footings be?
While Florida doesn't deal with ground freeze, footings must be deep enough to reach compacted soil and provide enough weight to counteract uplift. Specific depth requirements are determined by the size of the structure and local building department standards to ensure it stays anchored.
Is stainless steel necessary for all outdoor anchors?
If your property is near the coast or subject to salt spray, 316-grade stainless steel is the industry standard. For inland areas like Valrico or Lutz, hot-dipped galvanized hardware is often sufficient, provided it is rated for contact with pressure-treated lumber, which contains corrosive chemicals.
What is the difference between a post base and a post cap?
A post base connects the bottom of the wooden post to the concrete footing or deck framing. A post cap (or beam-to-post connector) secures the top of the post to the horizontal beams. You need both to create a continuous load path that survives high-wind events.
What happens when you get in touch: you describe the situation, we ask the few questions that actually change the answer, and you get a clear scope and next step — no obligation.